Home remodeling in Mecklenburg County
Whole-Home Remodeling & Additions
One team for the big picture — and every detail in it.
What's included in whole-home projects
Updating several rooms, adding square footage, or reworking how your home flows is easier with one team and one plan. We coordinate design, structure, permits and every trade so the house comes together as a whole.
- Multi-room renovations
- Home additions
- Laundry & mudrooms
- Open-concept layouts
- Flooring & trim throughout
- Interior painting
Your experience matters
Remodeling with confidence
Big projects need a clear sequence. We phase the work so you can keep living at home, keep communication tight, and make sure every room matches when we're done.
Master plan
One drawing set for every room so finishes, floors and trim flow together.
Phased schedule
Work sequenced so you always have a working kitchen or bath.
Structural expertise
Engineers, beams and permits for walls, additions and openings.
One point of contact
A dedicated project lead for the whole job — not a different face each week.
Transparent budget
Phase-by-phase pricing so you can prioritize and plan cash flow.
Consistent finish
Matching trim profiles, paint and hardware from front door to back porch.
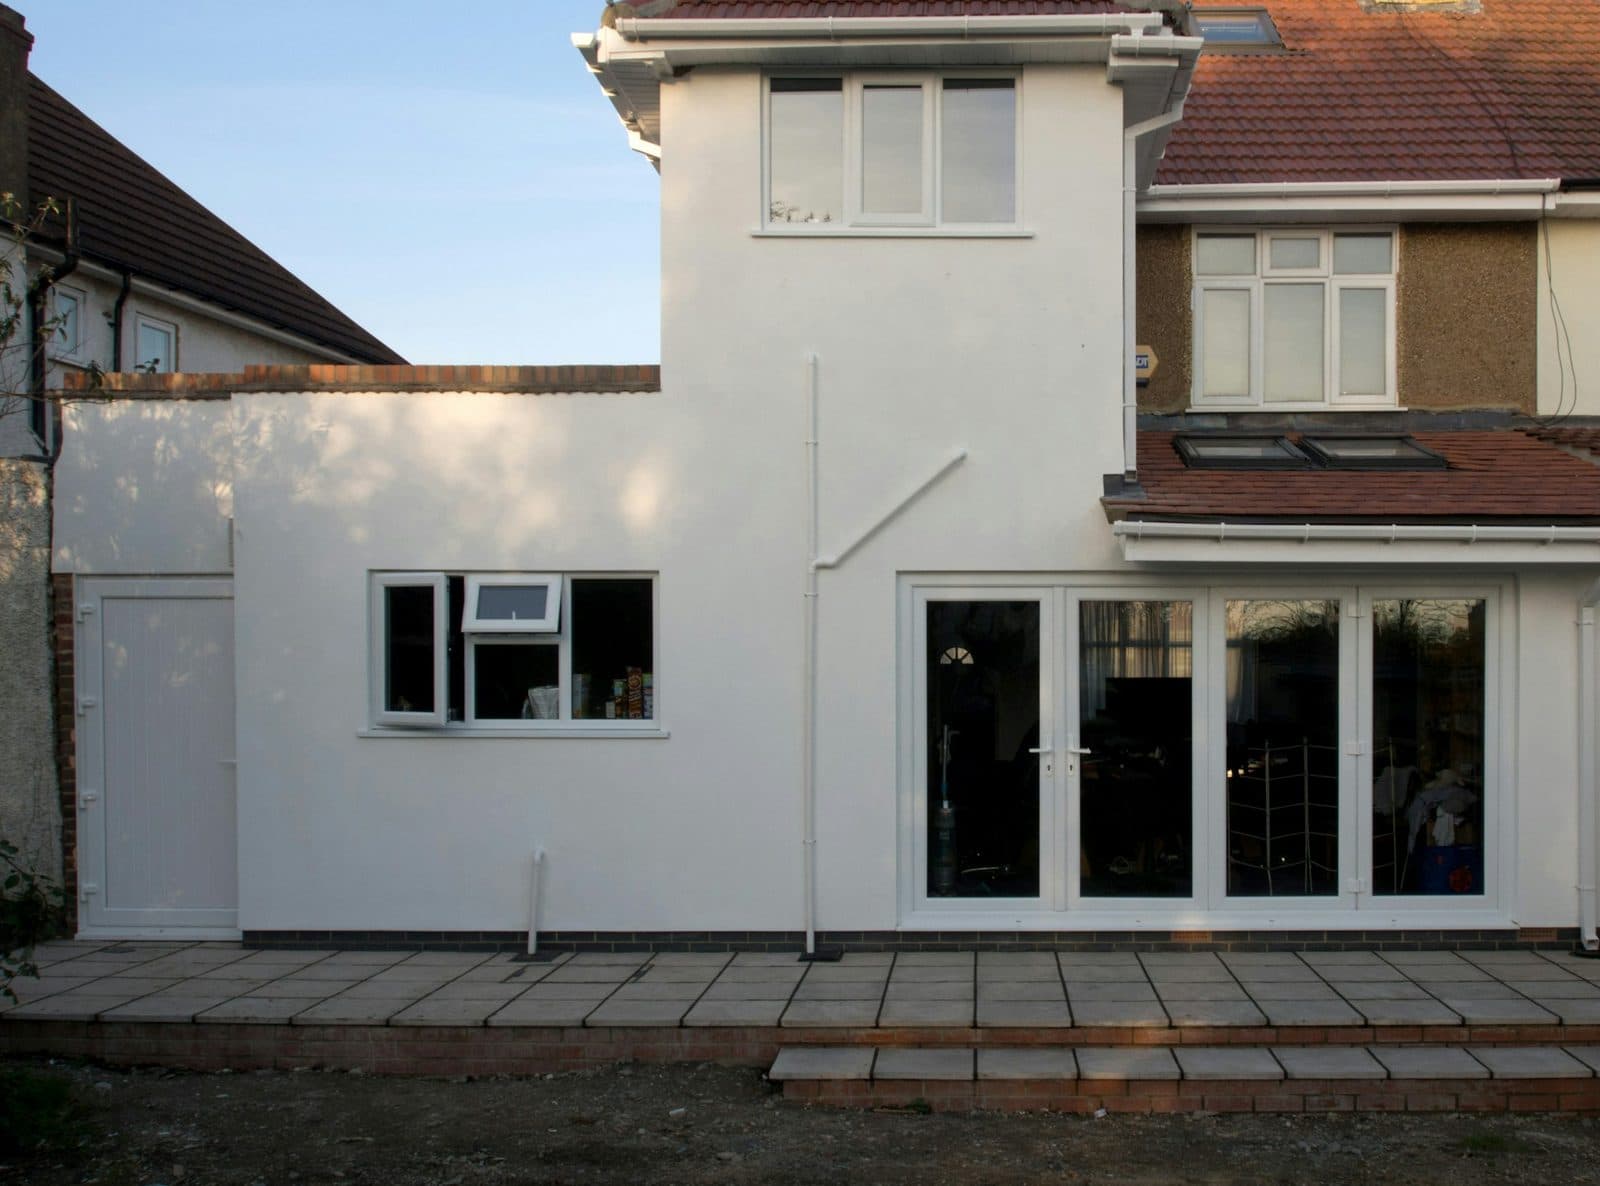
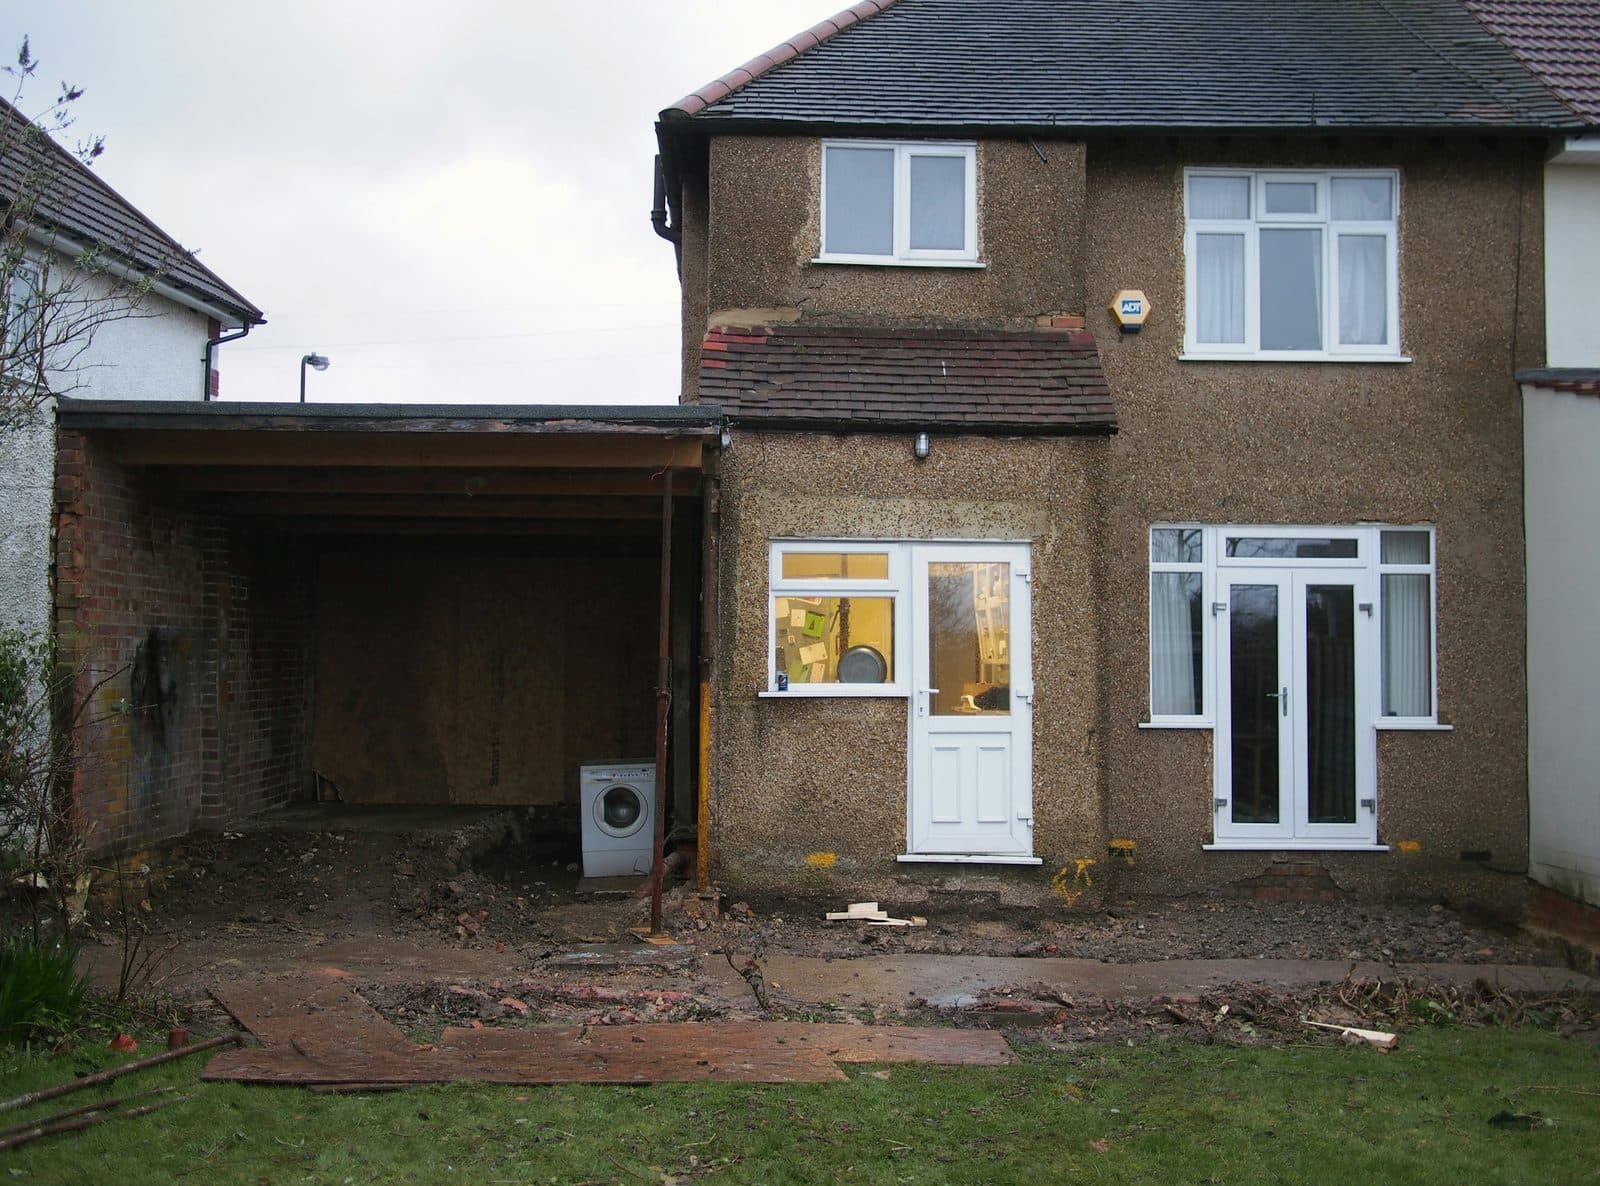
Project spotlight
A rear addition that changed how the house lives
Plaza Midwood, Charlotte
The goal
Replace a failing lean-to and patio with real living space: a bigger kitchen, a utility room, and doors that open onto the garden.
The result
A single-story addition with a light-filled kitchen extension, a separate utility room, wide French doors and a new paver patio — tied into the existing house so it looks original.
Project details
- Single-story addition
- French doors to the garden
- Utility room
- New paver patio
Designed around you
Popular ways to transform your space
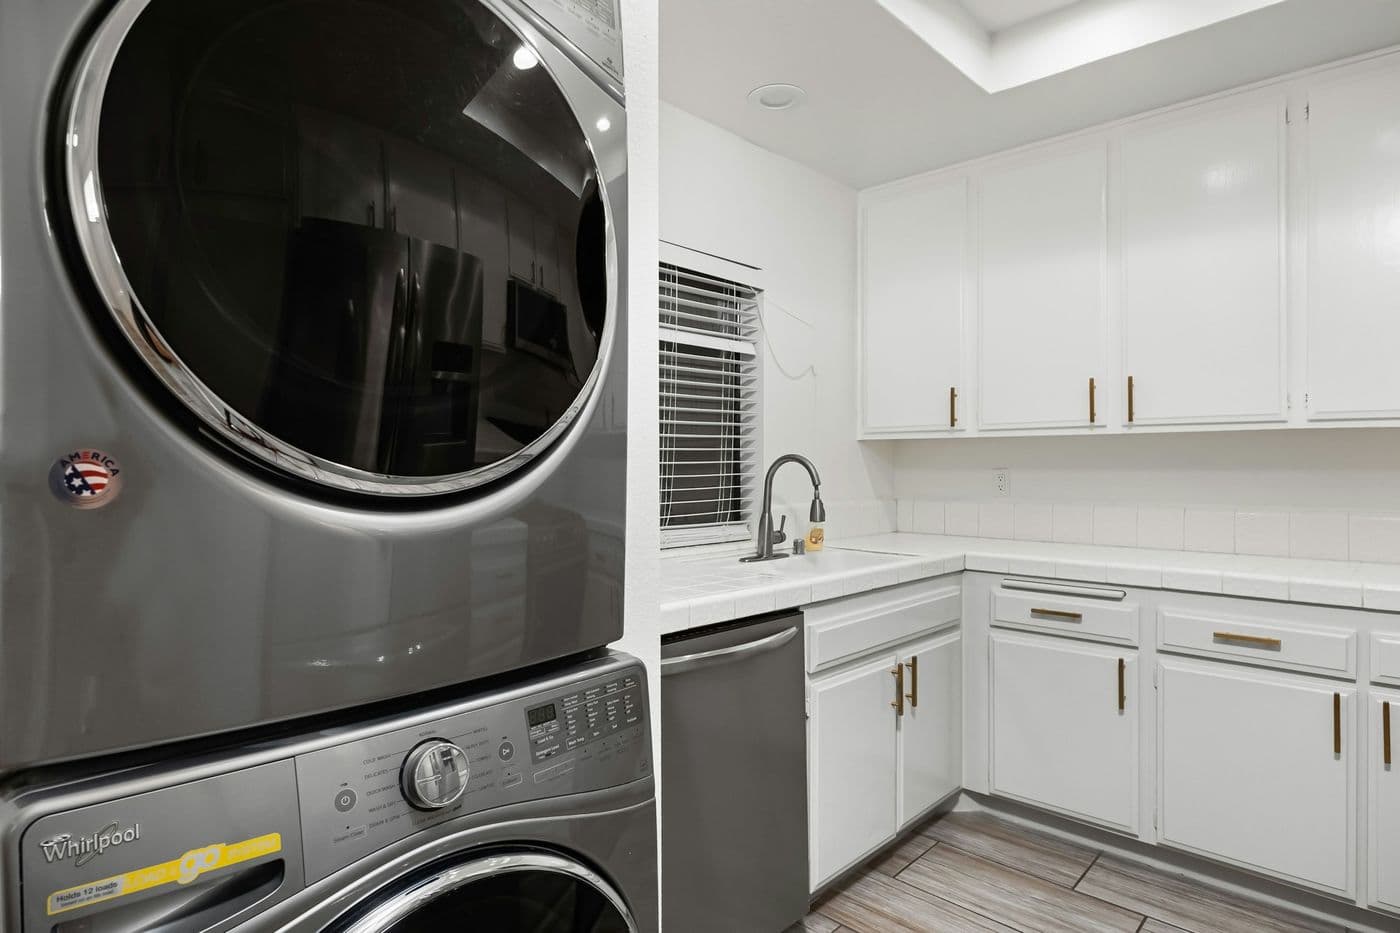
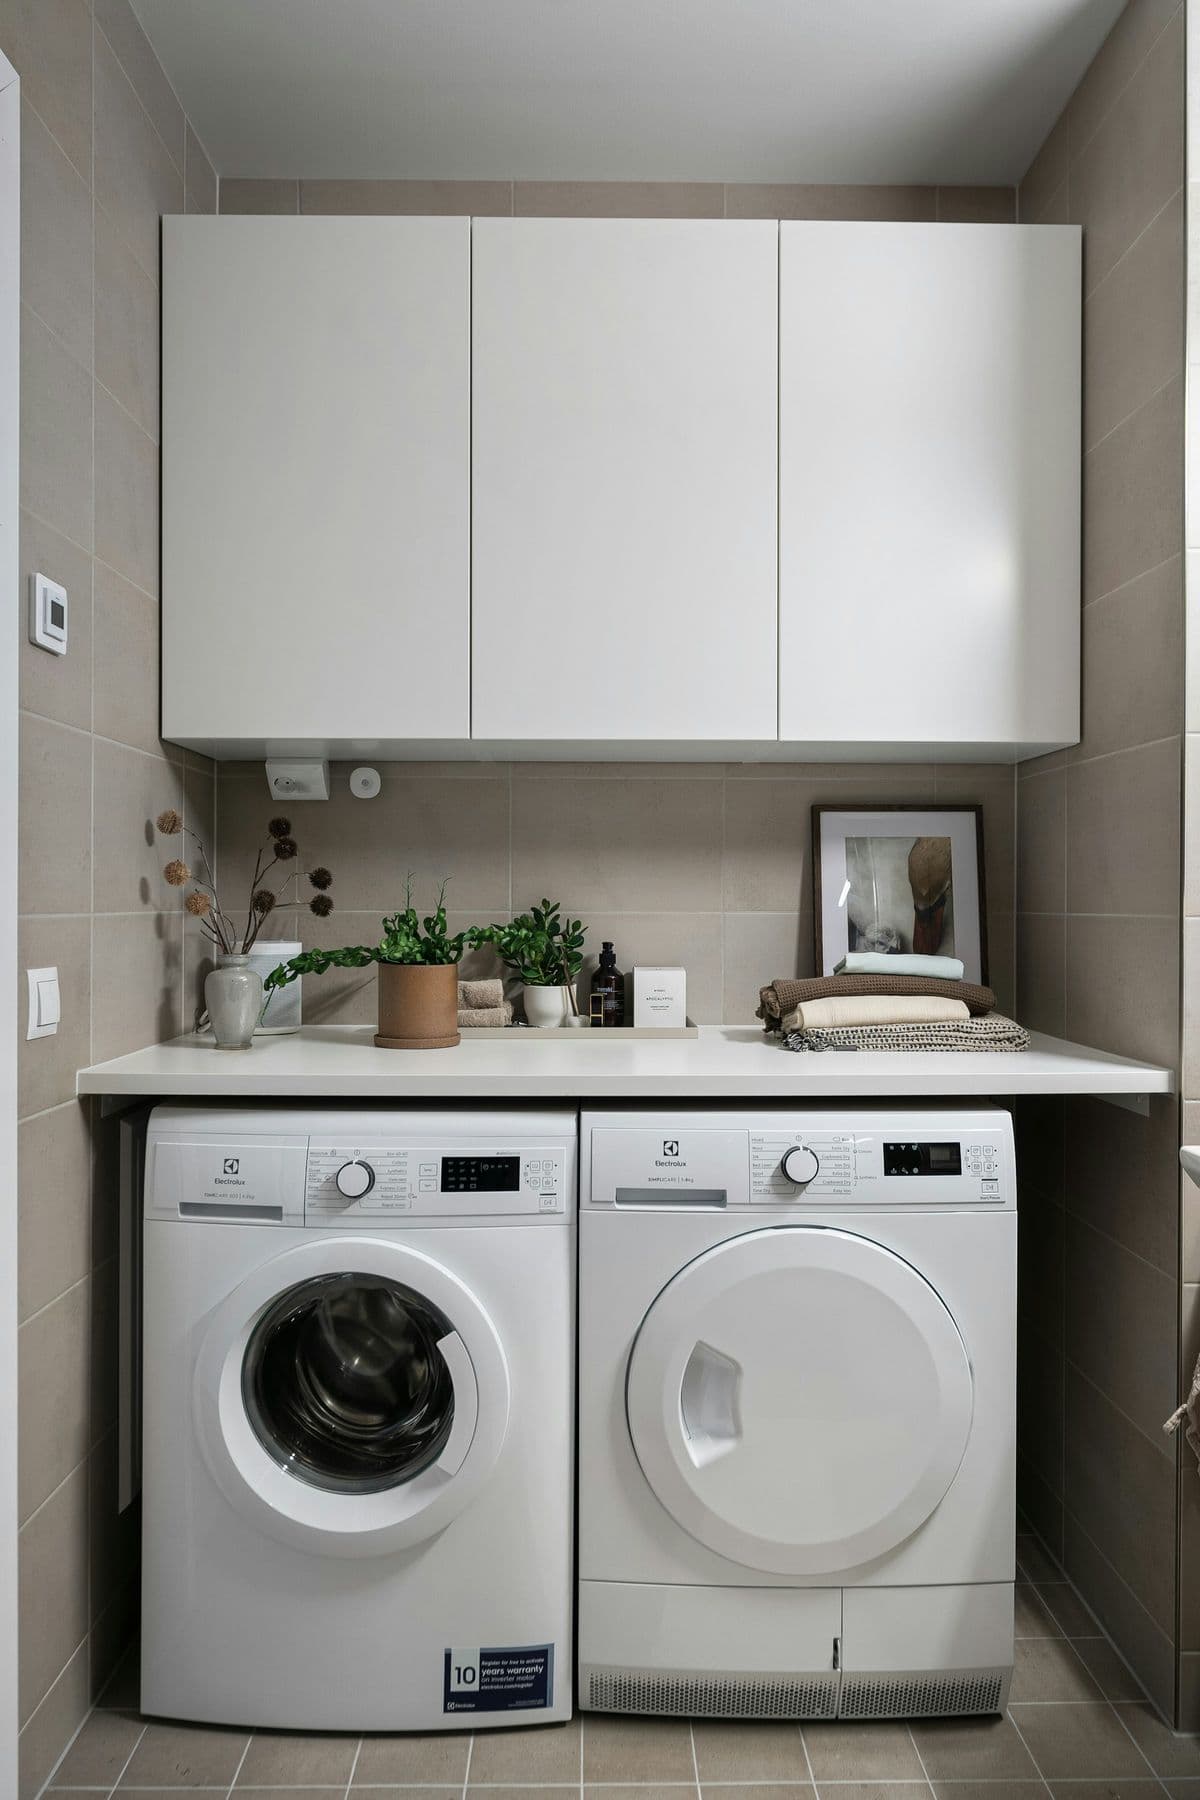
Laundry with stacked machines and folding counter 01
Laundry & mudrooms that work
Drop zones, folding counters and storage keep shoes, bags and laundry out of the rest of the house.
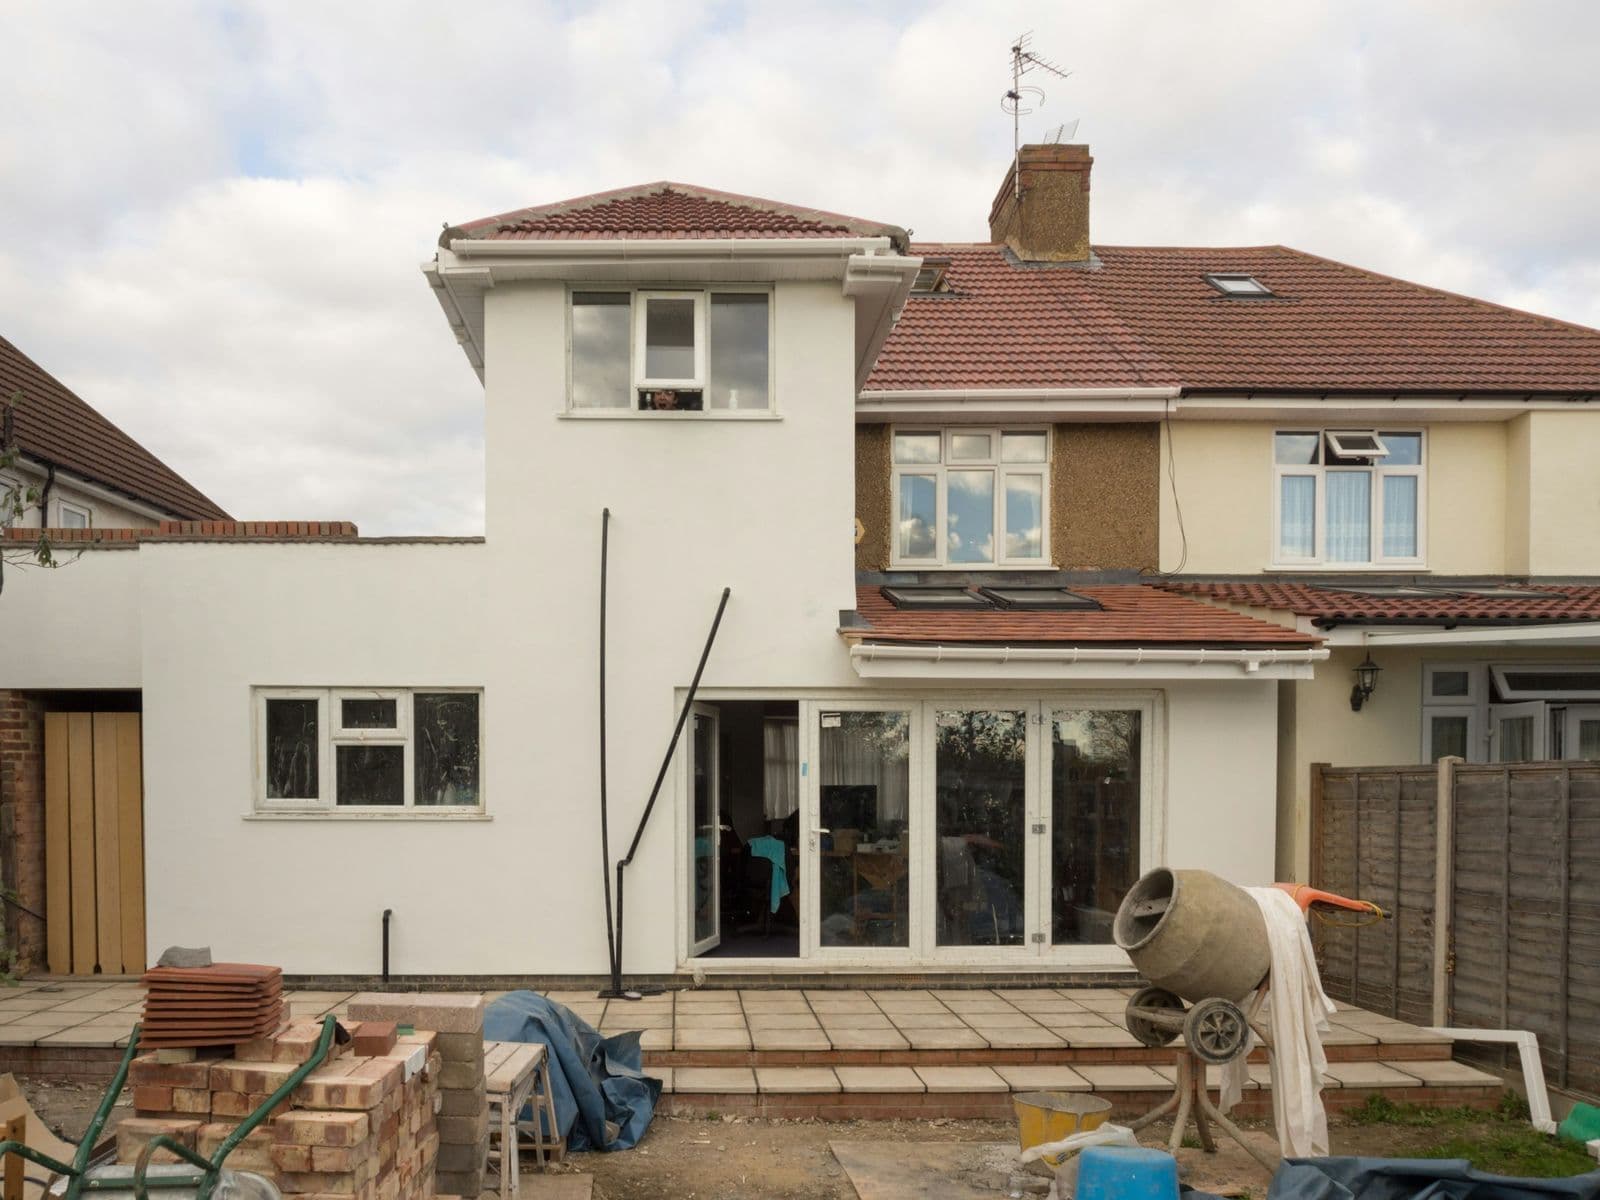
Addition framed and windows set 02
Additions that look original
Matching rooflines, siding and trim so new space reads as part of the house, inside and out.
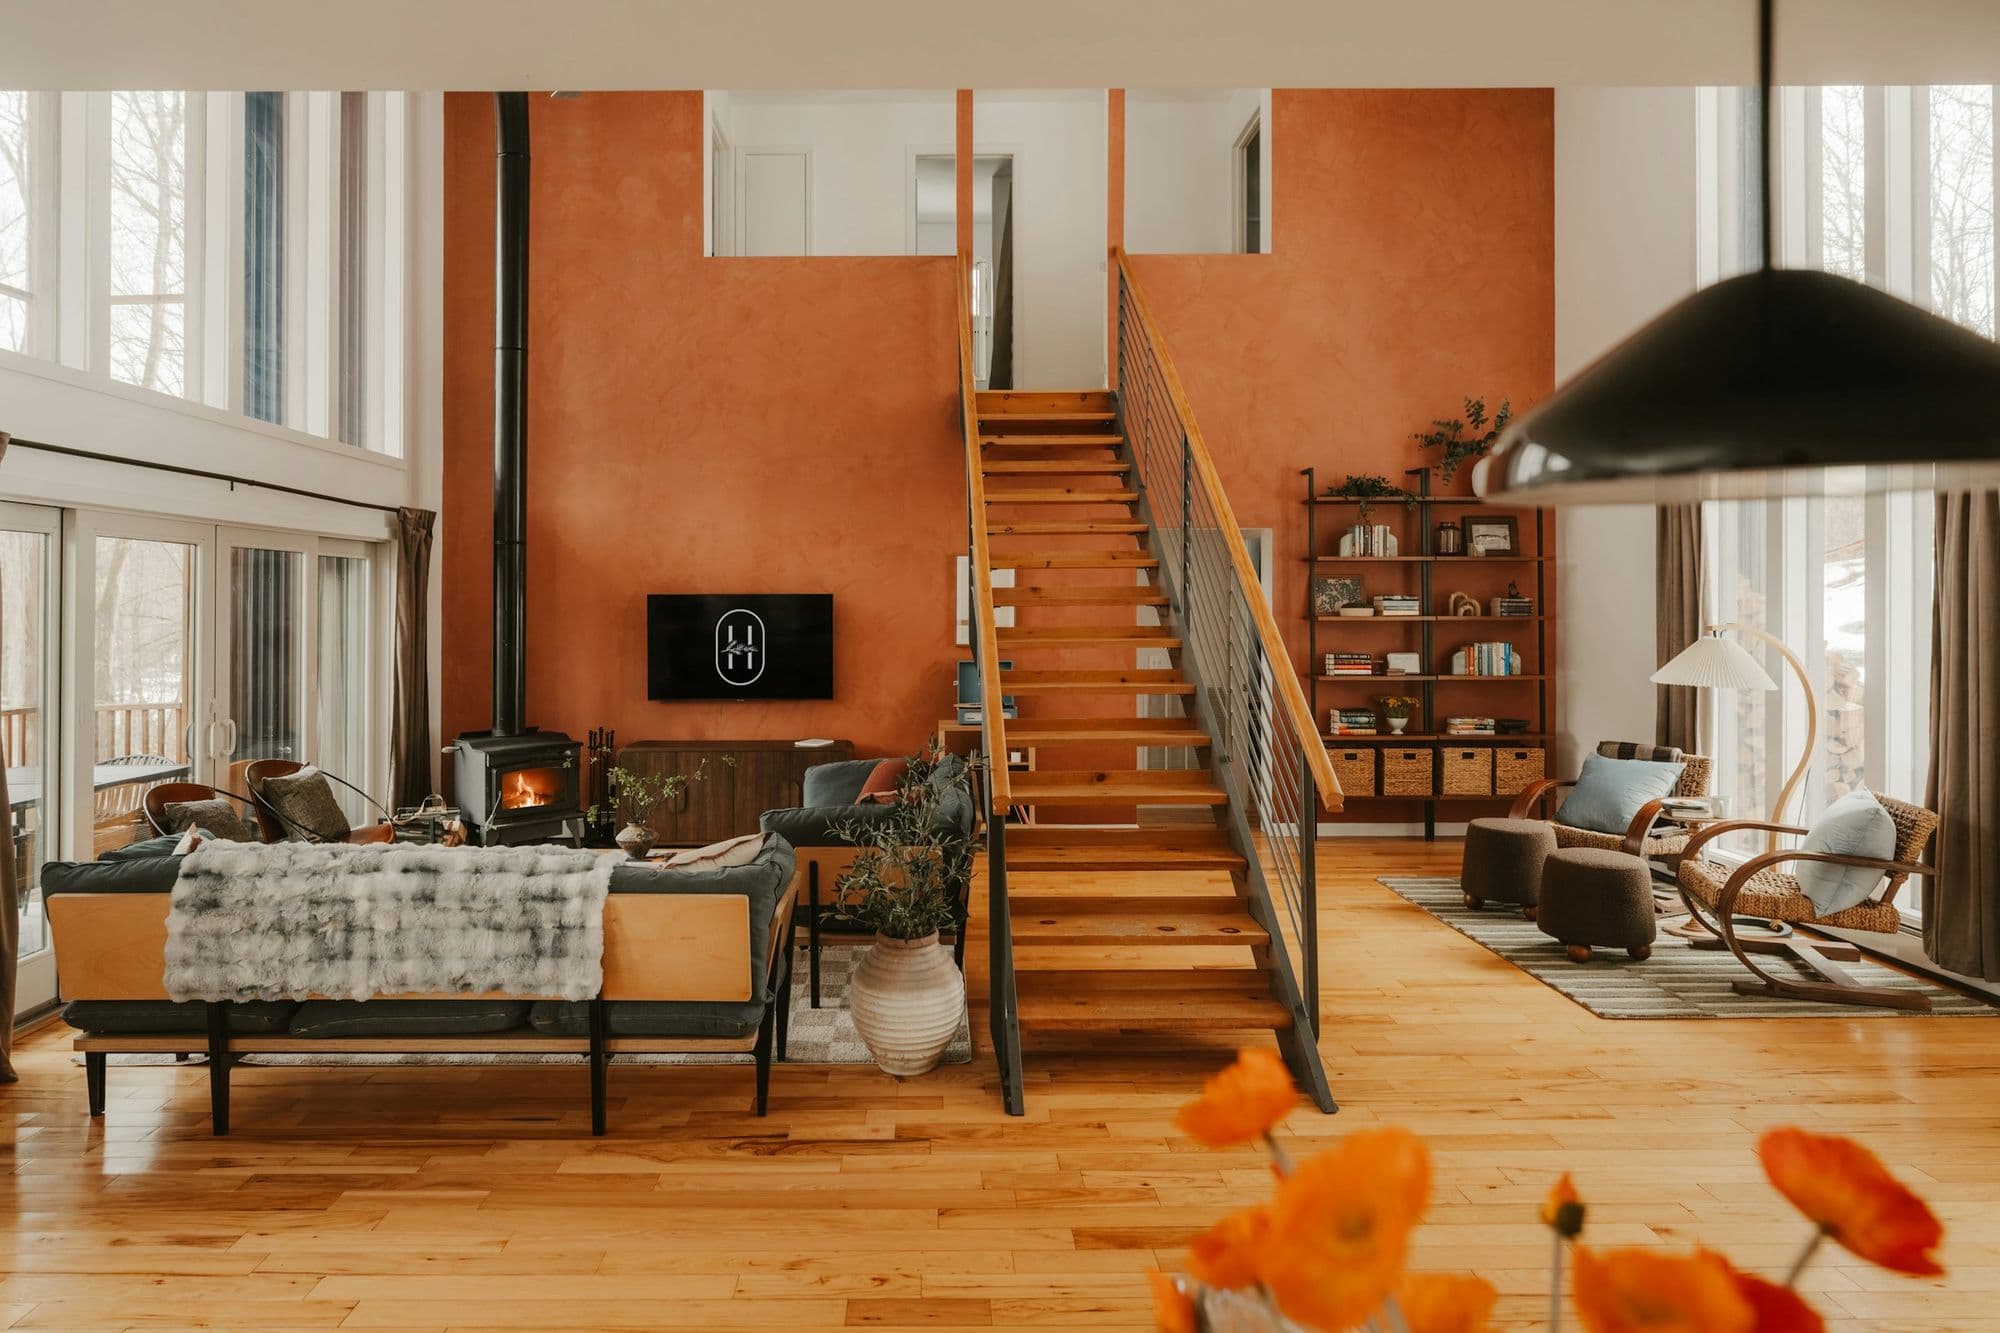
Open living space with timber stair 03
Open, connected living
Removing walls and rethinking circulation to bring light and family time back to the center of the home.
Investment guide
What a whole-home project typically costs
Whole-home projects vary the most, so we build a phase-by-phase budget after the consultation. Recent ranges:
Multi-room refresh
$60k – $120k
6–10 weeks on site
- Flooring & trim throughout
- Interior paint
- Bath or kitchen refresh
- Lighting updates
Major renovation
$150k – $300k
3–5 months on site
- Kitchen & multiple baths
- Layout changes
- New electrical & HVAC zones
- Mudroom or laundry
Addition
$250 – $450 / sq ft
4–7 months on site
- Foundation & framing
- Roof tie-in & exterior
- Interior finishes
- Permits & engineering
What moves the number
- Number of rooms and trades
- Structural changes
- Square footage added
- Mechanical system upgrades
- Living at home vs. moving out
Ranges reflect completed Oakline projects and include labor, materials, permits and disposal. Your proposal is fixed and itemized after an in-home visit.
Project gallery
More spaces to explore
Layouts, materials and finishing details for your next remodel.
Whole home 1 of 4
Planning your project
Frequently asked questions
Clear answers help you plan with confidence before any work begins.
Ready to get started?
Ready to get started?
Book a free consultation and let's map out the whole project — phases, budget and timeline.
- Expert design guidance
- Fixed, itemized pricing
- No obligation