Home remodeling in Mecklenburg County
Basement Finishing
Turn unused square footage into the most-loved room in the house.
What's included in our basement projects
We start with what you can't see — moisture management, insulation, egress and code — then build the space you'll actually use: family rooms, guest suites, bars, gyms and offices, with every trade and permit under one roof.
- Moisture control & insulation
- Framing & drywall
- Egress windows
- Bathrooms & wet bars
- Lighting & electrical
- Permits & inspections
Your experience matters
Remodeling with confidence
A finished basement only feels good if it stays dry, warm and quiet. We plan the building science first, then the design, so the room you love is the room that lasts.
Moisture first
Grading, drainage and vapor control checked before a single stud goes up.
Smart layouts
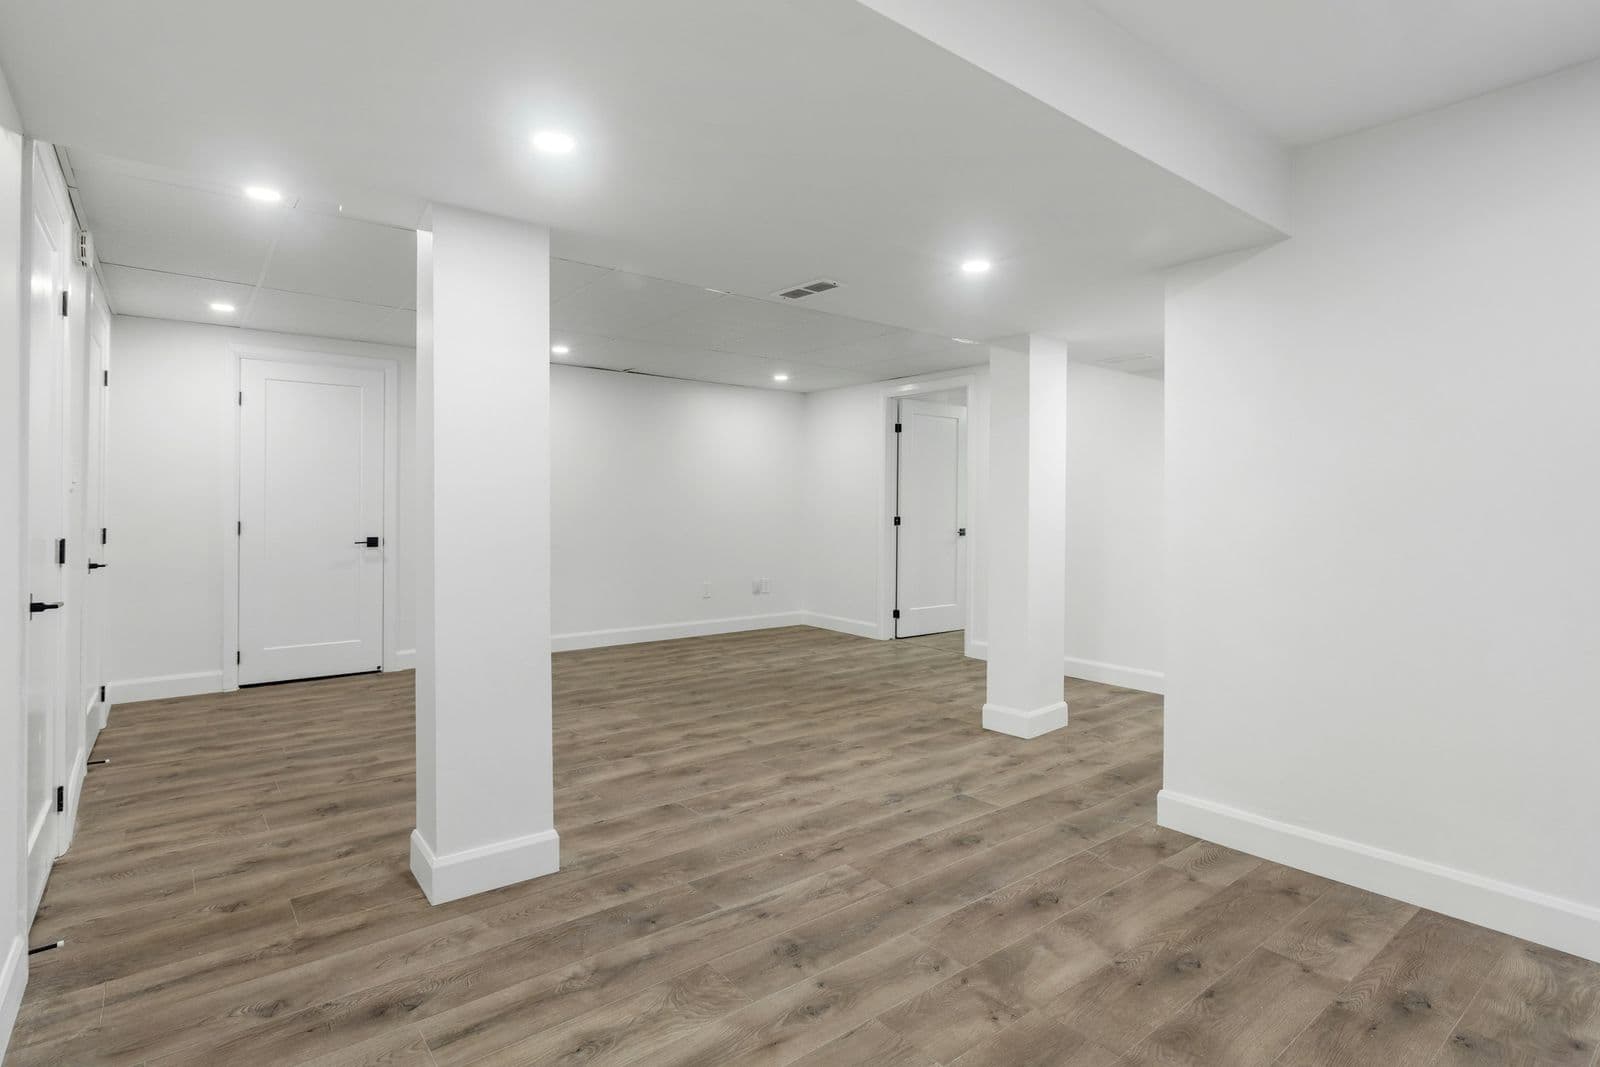
Columns, ducts and mechanicals planned around so the room feels open, not boxed in.
Light, not cave
Layered recessed lighting, egress windows and lighter finishes to brighten below grade.
Code & safety
Egress, smoke and CO detection, fire blocking and permits handled correctly.
Fixed pricing
Itemized scope and allowances so you can add a bar or bath with eyes open.
Built for living
Sound insulation, storage and durable floors for kids, guests and movie nights.
Project spotlight
A basement that works for the whole family
Huntersville
The goal
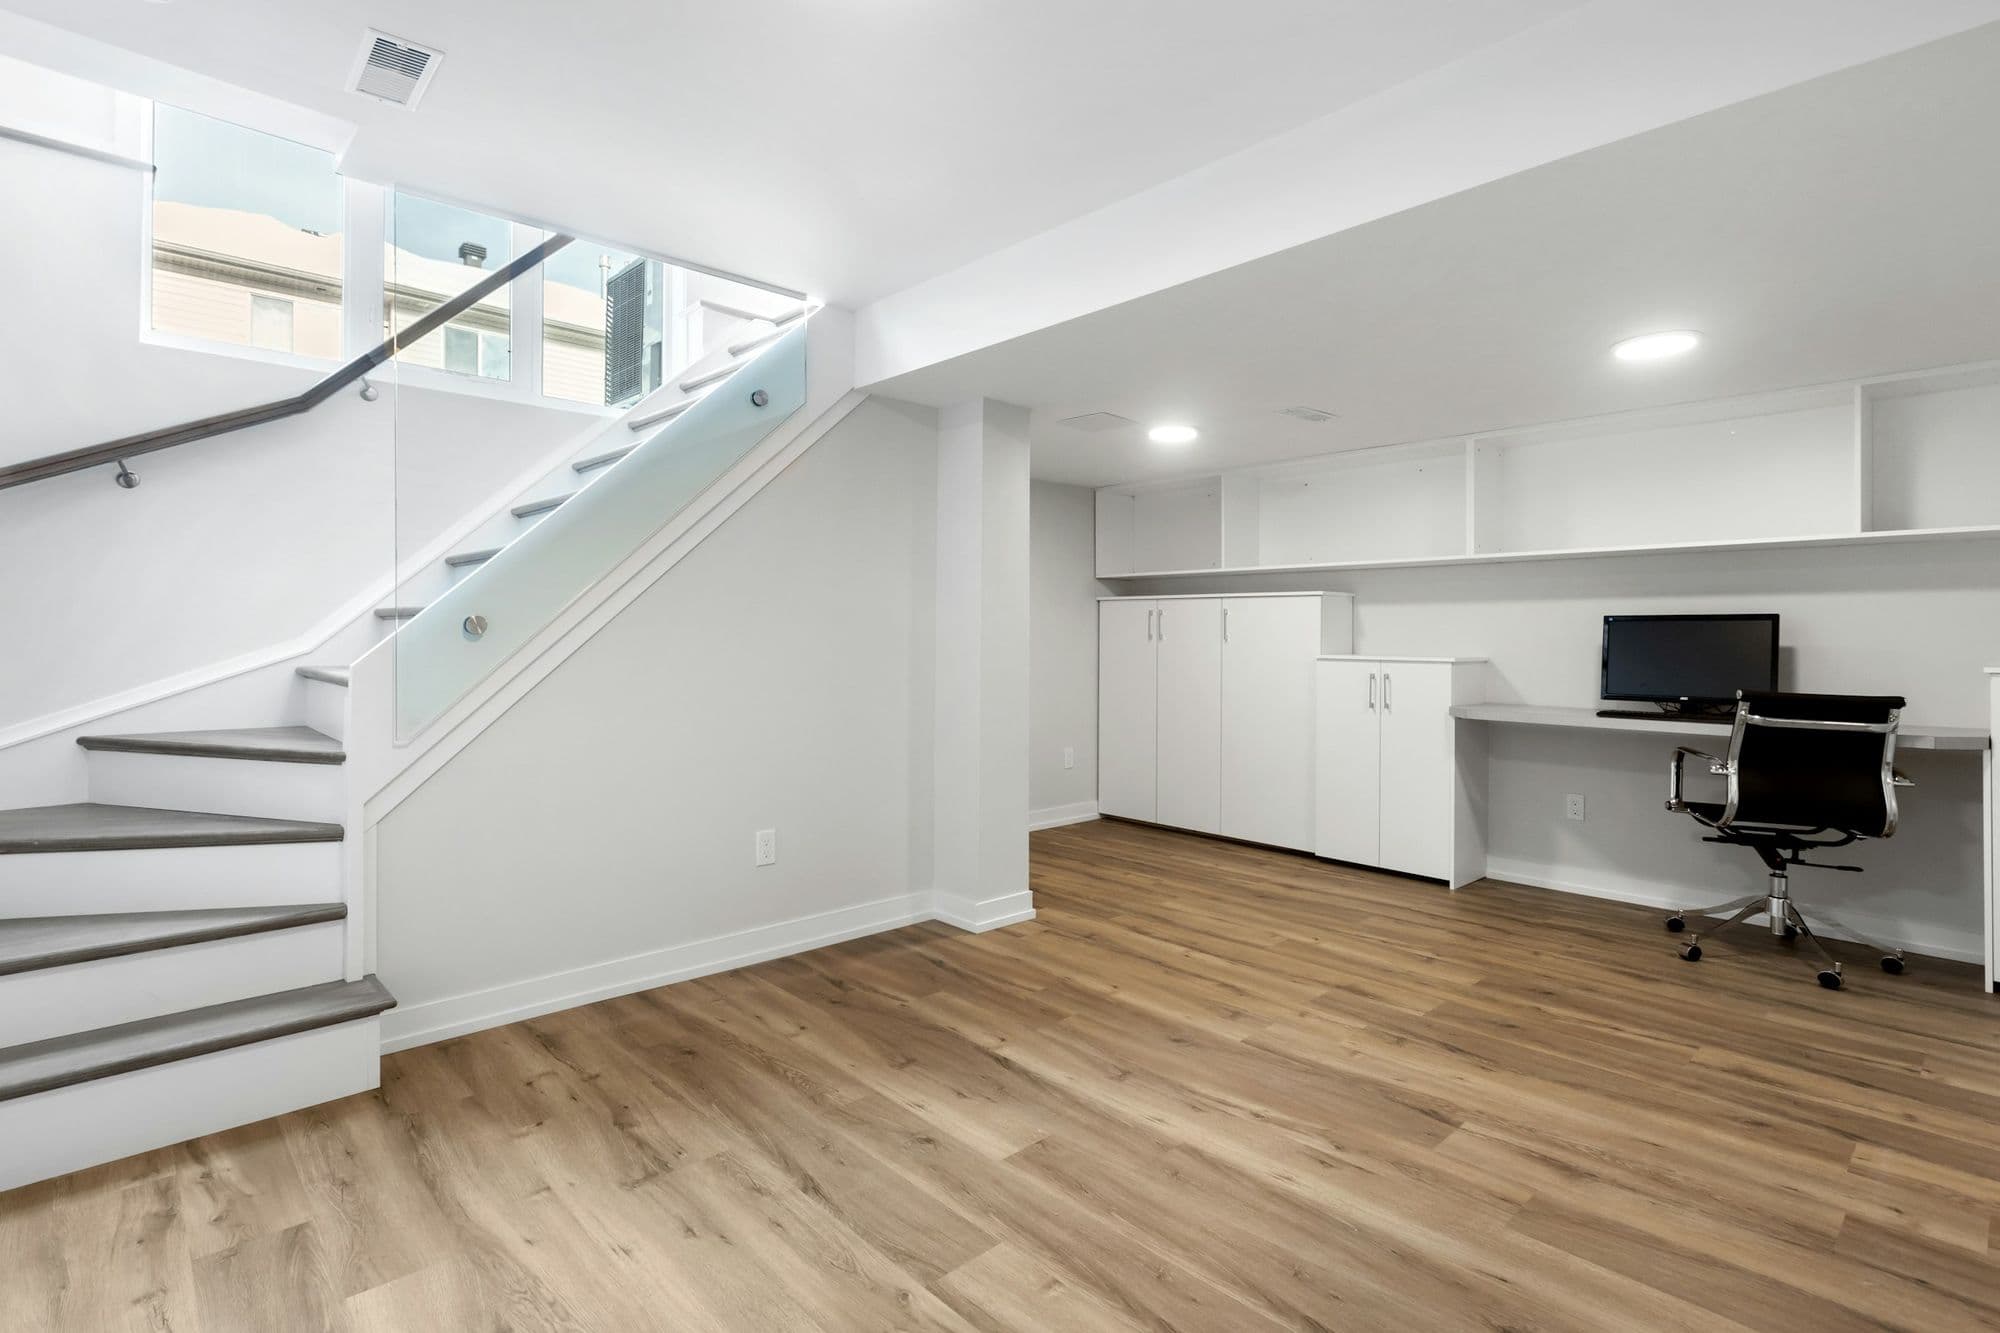
Give a family of five a second living area, a quiet office for remote work, and storage that doesn't eat into the open space.
The result
We opened the stairwell with a glass guard, ran warm LVP throughout, built a desk wall with storage, and tucked the mechanicals behind a clean utility closet.
Project details
- Opened stairwell
- Built-in office wall
- LVP flooring throughout
- Hidden utility closet
Designed around you
Popular ways to transform your space
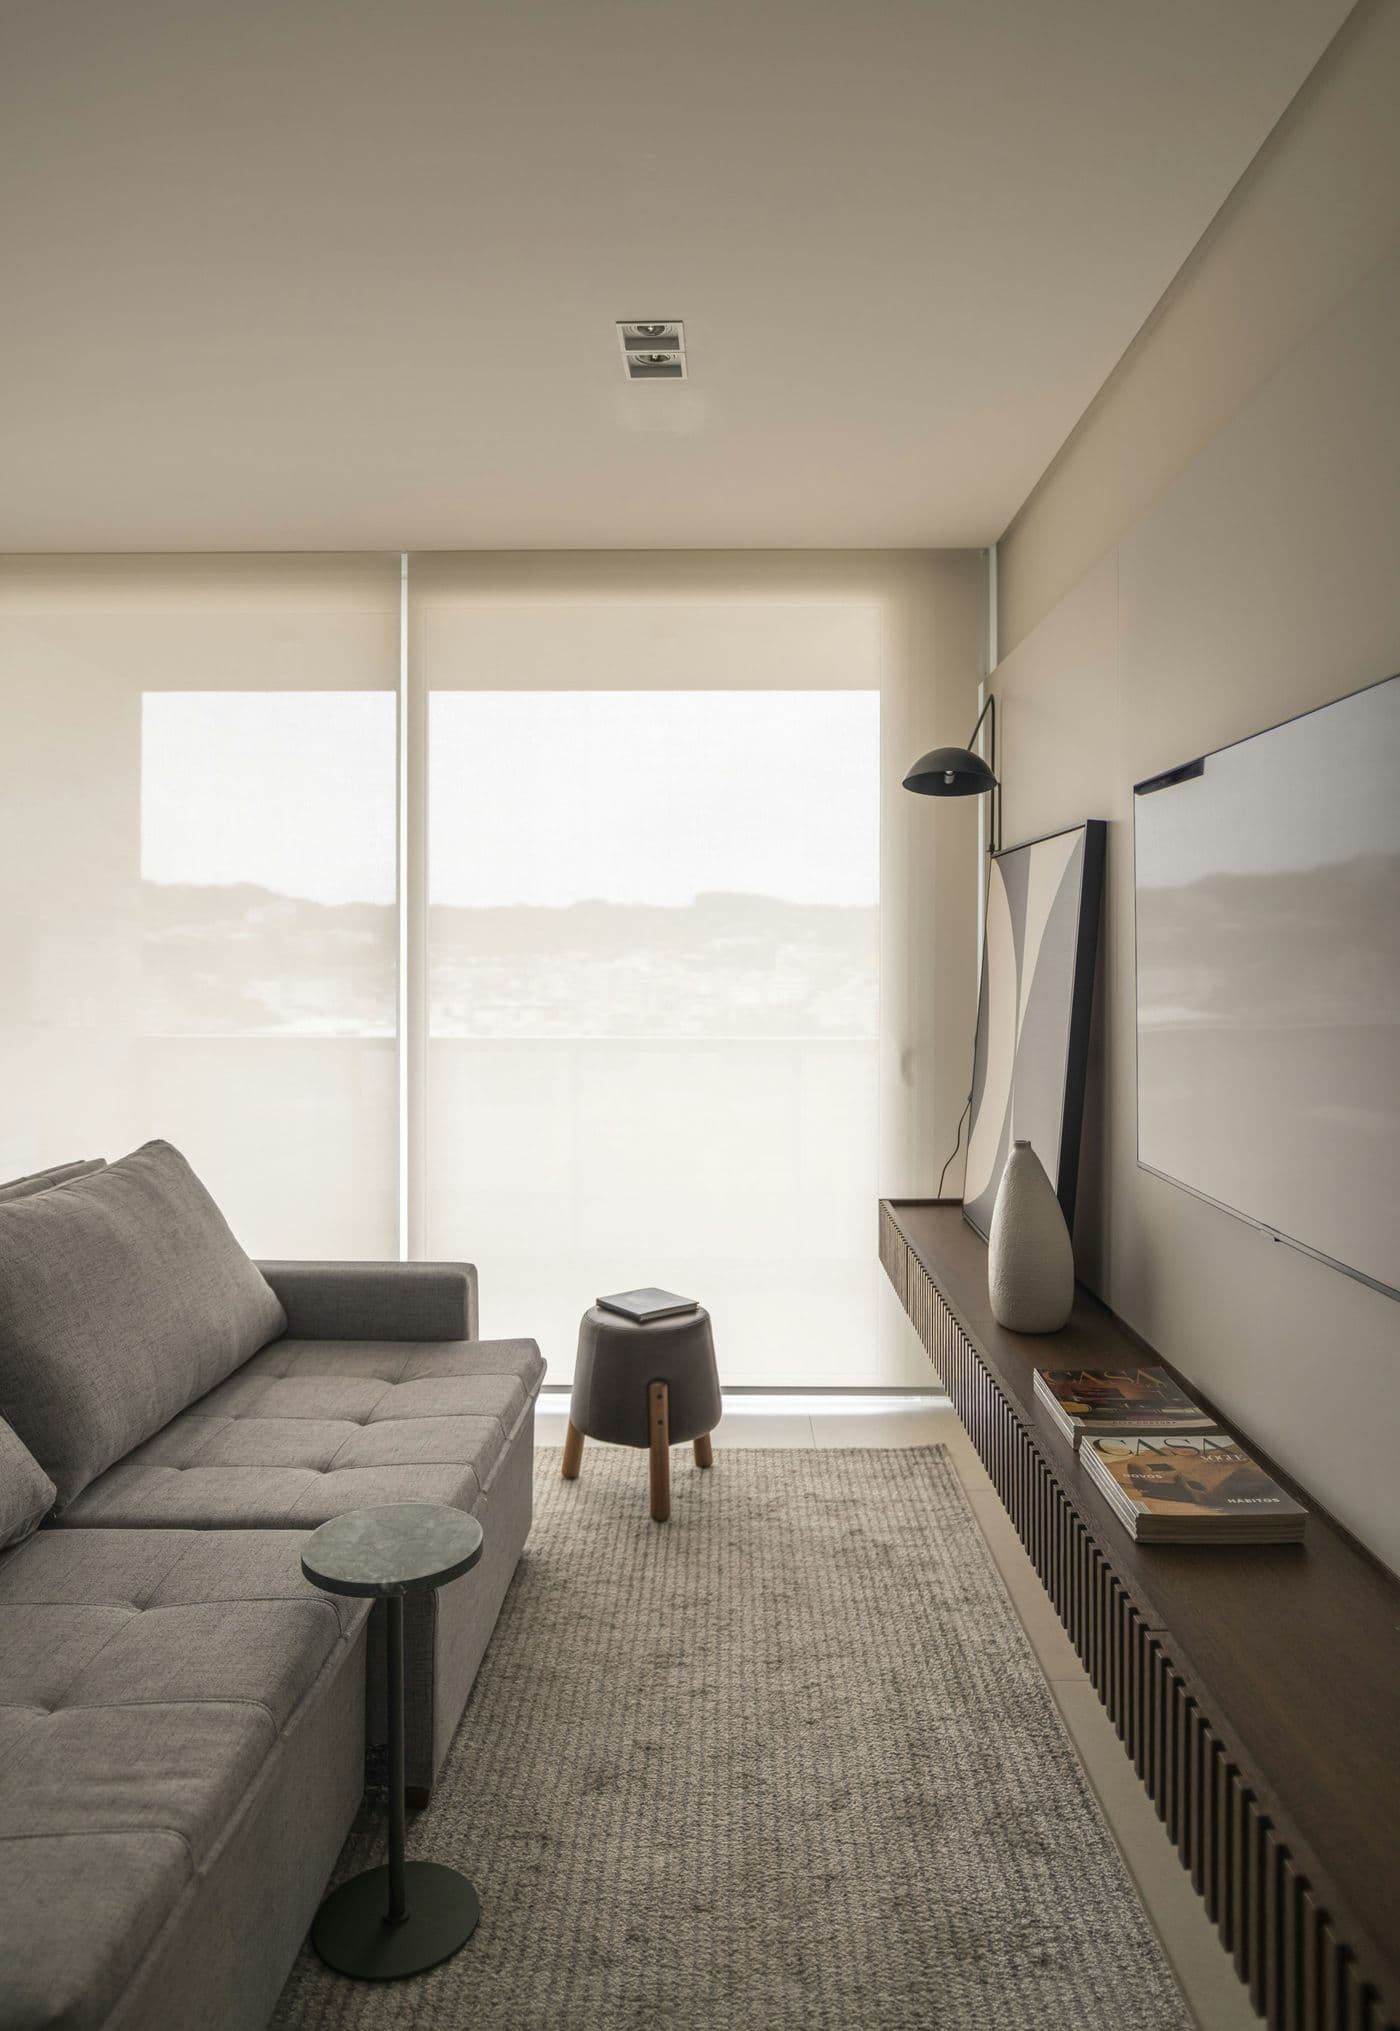
Low sectional and a built-in media wall 01
A real media room
Dedicated circuits, in-wall wiring, sound insulation and dimmable lighting make movie night feel like an event.
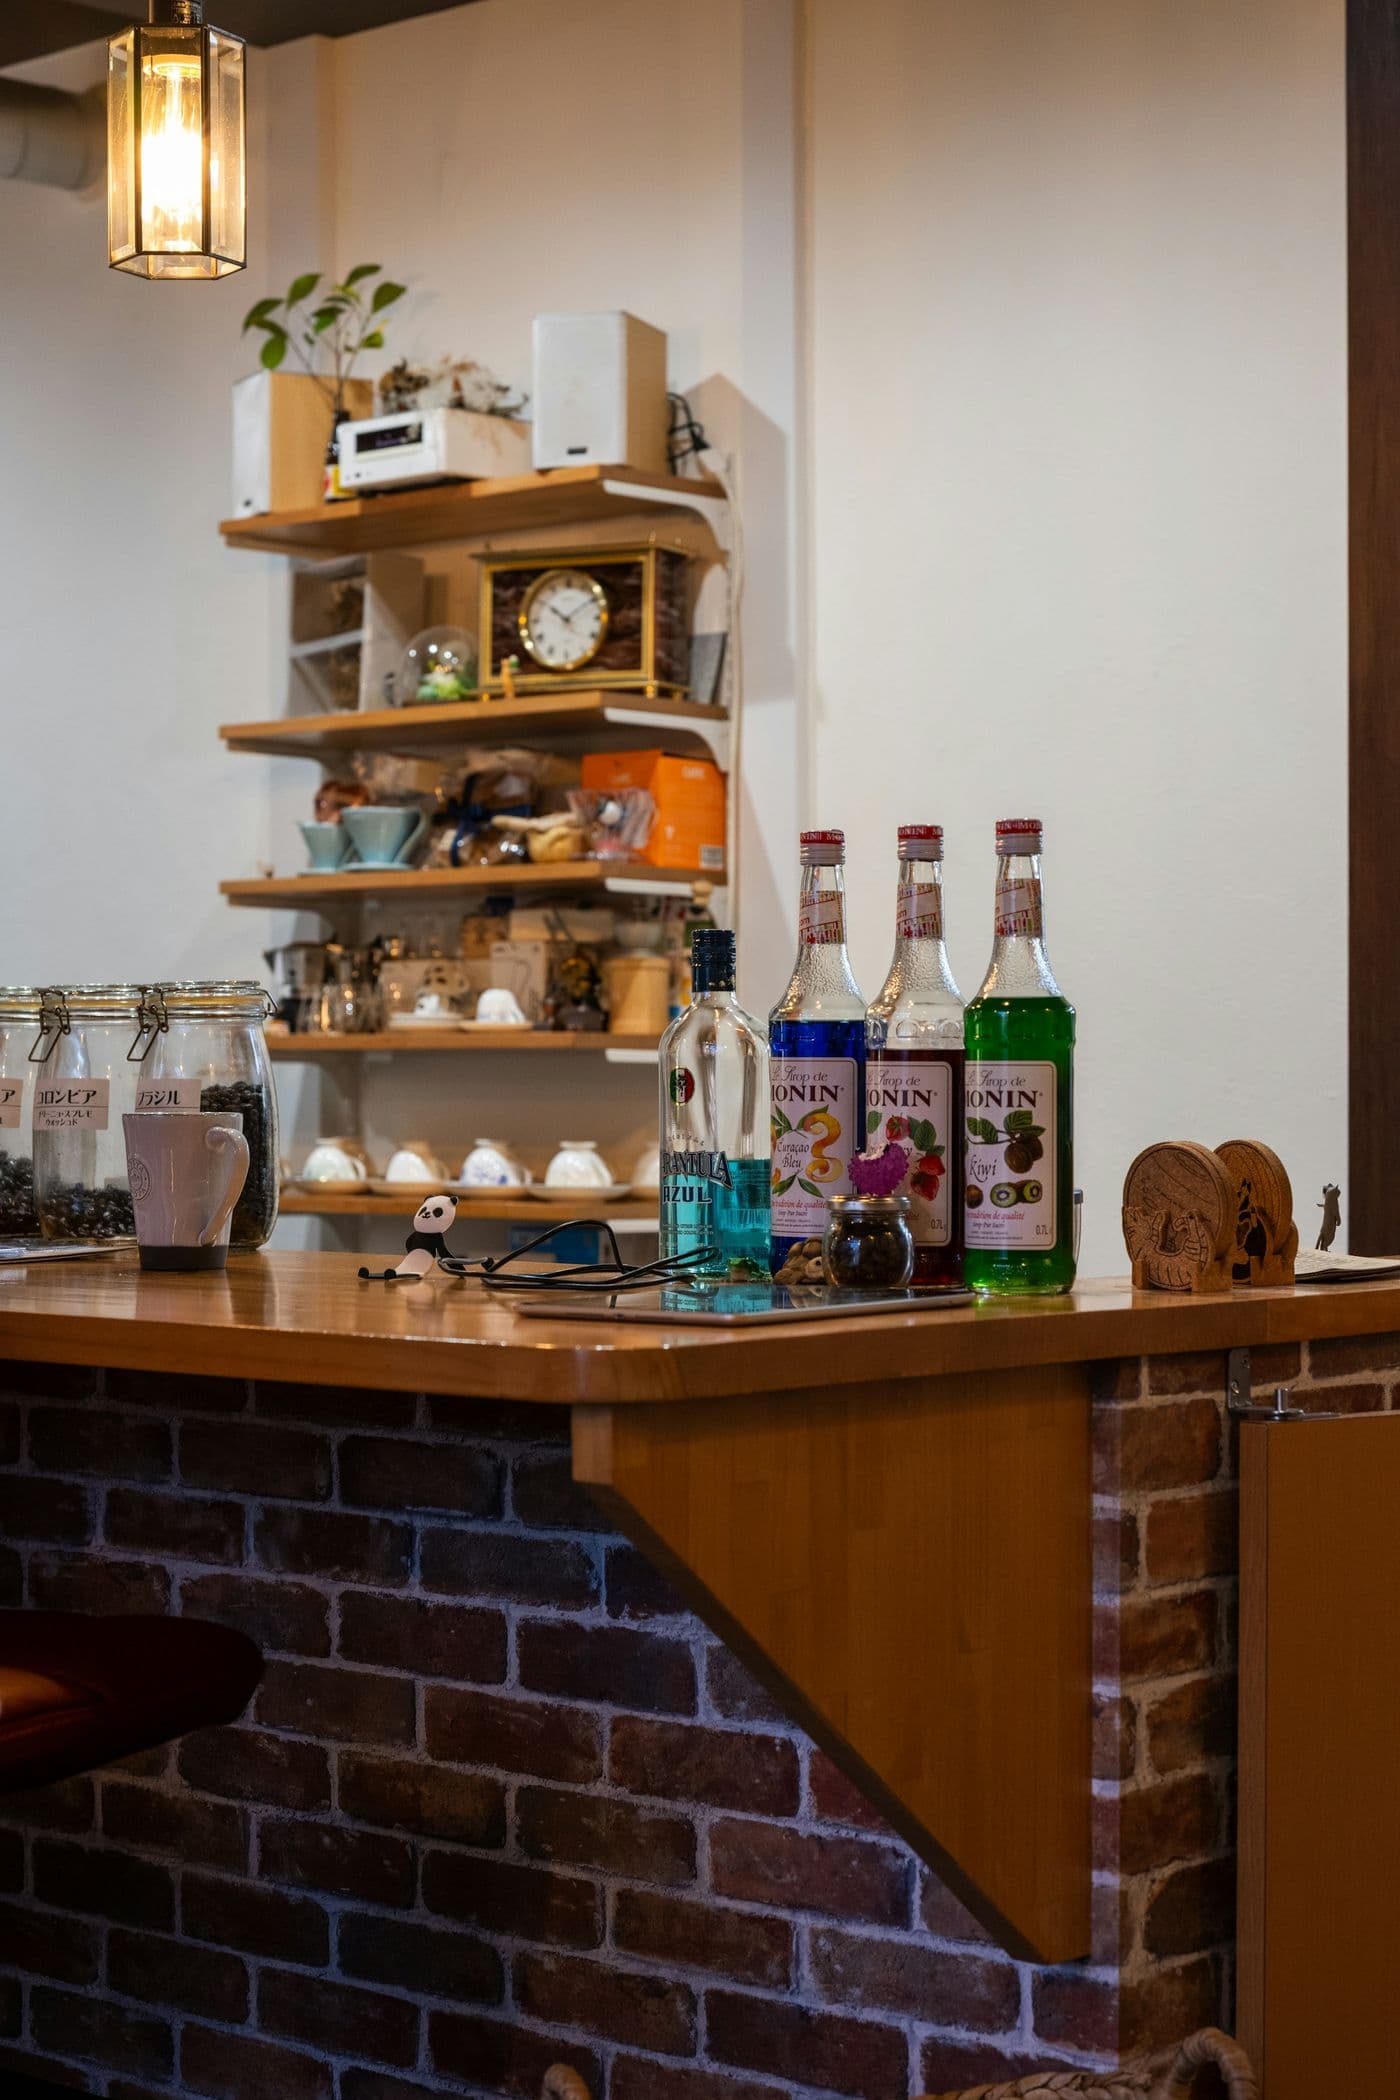
Brick-backed bar with open shelving 02
A bar worth gathering around
A wet bar with sink, beverage fridge and display shelving turns the basement into the place everyone ends up.
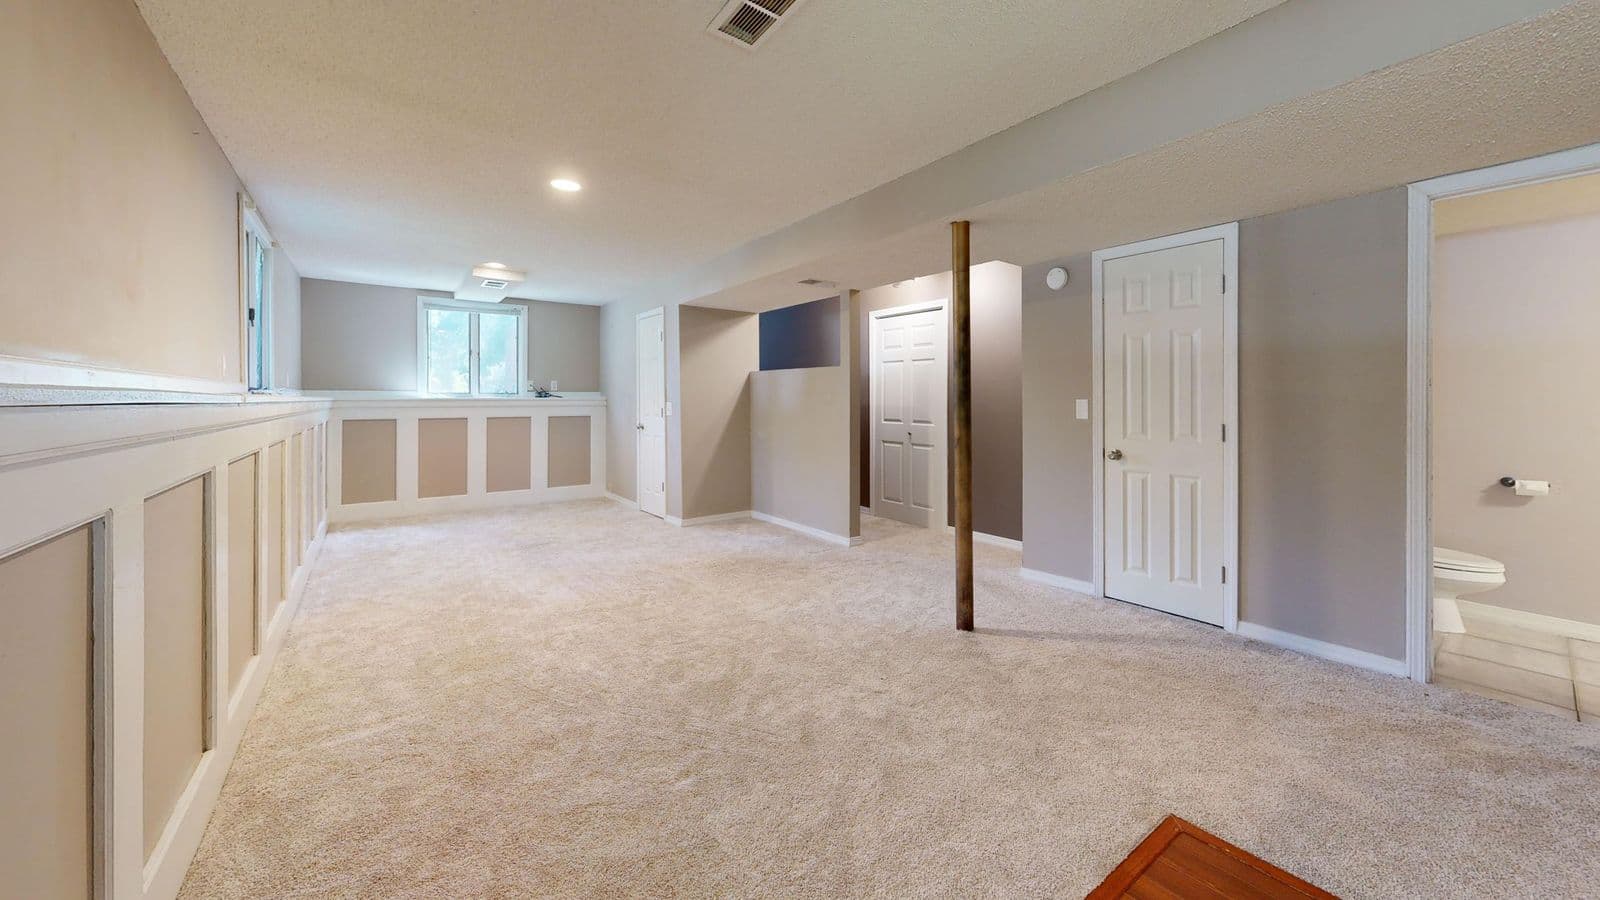
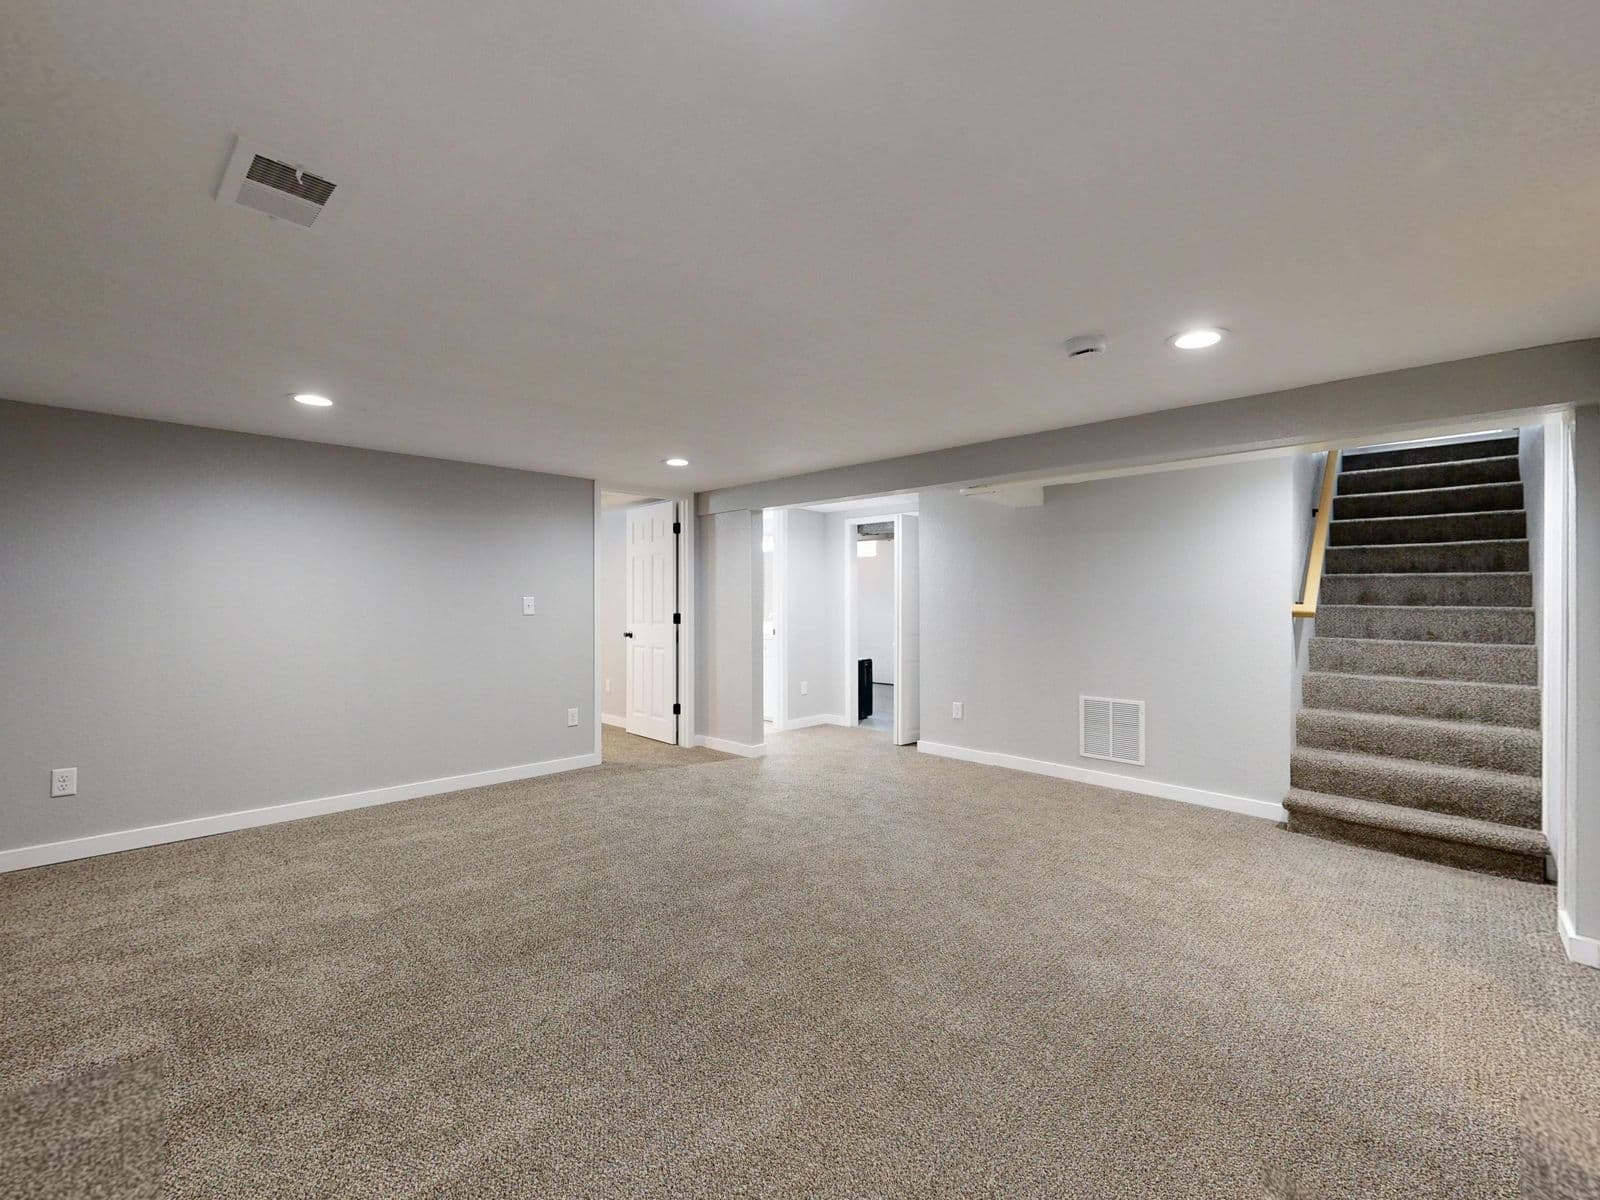
Long family room with built-in storage 03
Space for every age
Flexible zones for play, guests and workouts — with storage built in so the open floor stays open.
Investment guide
What a finished basement typically costs
Basements are priced by finished square footage plus any bathroom, bar or egress work. Typical Mecklenburg County ranges:
Essentials
$35k – $60k
4–6 weeks on site
- Up to ~800 sq ft finished
- Insulation, framing & drywall
- Lighting, outlets & HVAC runs
- LVP or carpet flooring
Family level
$65k – $110k
6–9 weeks on site
- 800–1,400 sq ft
- Full or half bathroom
- Egress window if needed
- Built-ins & storage
Entertainment
$120k+
9–12 weeks on site
- Wet bar or kitchenette
- Media room & sound control
- Guest suite with bath
- Custom millwork
What moves the number
- Finished square footage
- Adding a bathroom or bar
- Egress window cut-in
- Moisture or drainage repairs
- Ceiling height and mechanical layout
Ranges reflect completed Oakline projects and include labor, materials, permits and disposal. Your proposal is fixed and itemized after an in-home visit.
Project gallery
More spaces to explore
Layouts, materials and finishing details for your next remodel.
Basement 1 of 6
Planning your project
Frequently asked questions
Clear answers help you plan with confidence before any work begins.
Ready to get started?
Ready to get started?
Book a free consultation and find out what your basement could become — with honest numbers and a clear plan.
- Expert design guidance
- Fixed, itemized pricing
- No obligation